Cost to Build a Warehouse? [Hidden 2026 Fees]
Are you relying on outdated baseline estimates for your next industrial facility development? With ongoing supply chain shifts and rising 2026 material costs, the actual cost to build a warehouse has fundamentally transformed. Technological readiness heavily dictates today’s commercial storage expenses, extending far beyond traditional labor and material estimates. You need to understand exactly what impacts these pricing variables right now, from basic shell building construction to the complexities of modern integration. Planning for automation and high-capacity power requirements serves as the biggest differentiator in determining your final warehouse construction cost per square foot. Whether you evaluate prefab steel building prices or custom smart-layouts, you must navigate these new hidden fees to safeguard your capital investment.
What Is the Average Cost to Build a Warehouse in 2026?
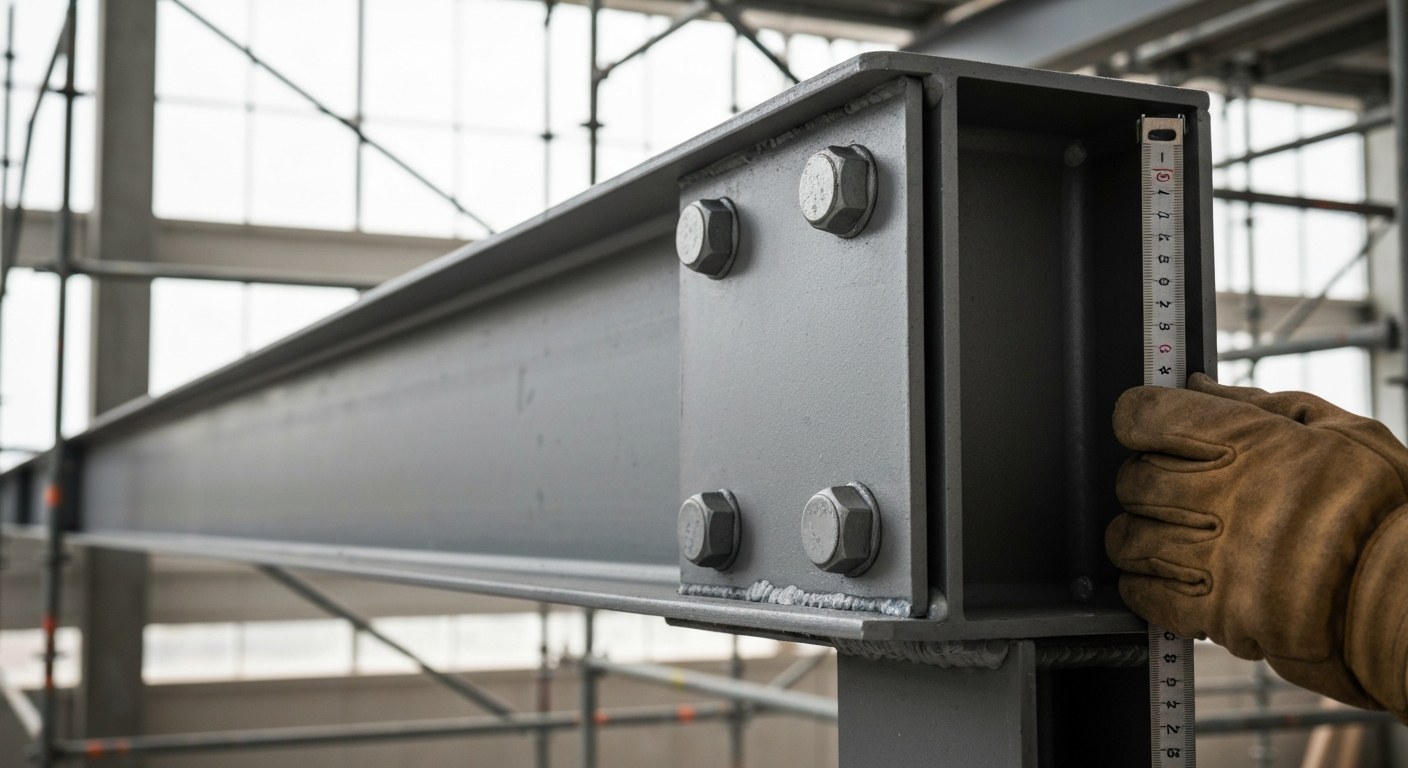
When planning your next logistics facility, establishing a baseline expenditure is crucial. In 2026, the basic shell for a standard industrial site typically demands a warehouse construction cost per square foot ranging from $75 to $150. This initial figure provides a solid foundation for your financial modeling. It covers only the physical structure before interior fit-outs. You must carefully calculate the divide between hard materials and the less tangible soft costs necessary for compliance.
Today’s commercial operations demand immense durability and clear-span designs. This means you must rely on a structural steel frame and heavy-duty concrete. Older suggestions involving wood or masonry are entirely obsolete for modern distribution centers. Beyond these physical materials, you must allocate a substantial budget to architectural, engineering, and permitting fees. Such essential soft costs now consume roughly 15% to 25% of your total development budget, according to recent industry construction forecasts. Anticipating these expenses ensures your project advances without regulatory delays, perfectly complementing your How to start a warehousing business.
Beyond establishing a baseline framework, your facility’s specific dimensions and operational purpose will drastically alter these initial estimates.
Breaking Down Costs by Size and Storage Type
As you analyze your operational purpose, both your required footprint and specific climate demands will dictate your baseline budget. You must understand how your intended usage profile significantly shifts overall commercial storage building expenses. Consider the differences illustrated below:
Small vs. Large Facilities
You will experience distinct economies of scale. The average price for a small storage facility (5,000 to 25,000 sq. ft.) carries higher per-square-foot premiums compared to massive distribution centers (100,000+ sq. ft.). Adding mezzanine levels heavily impacts structural load requirements and your initial budget, but it effectively maximizes usable volume. Smaller builds often face disproportionate fixed costs for essential site preparation and utility integrations. By strategically aligning your facility’s size with projected inventory turnover, you can prevent unnecessary capital expenditure. You must carefully model your long-term growth trajectory before committing to specific structural dimensions.
Dry Storage vs. Cold Storage
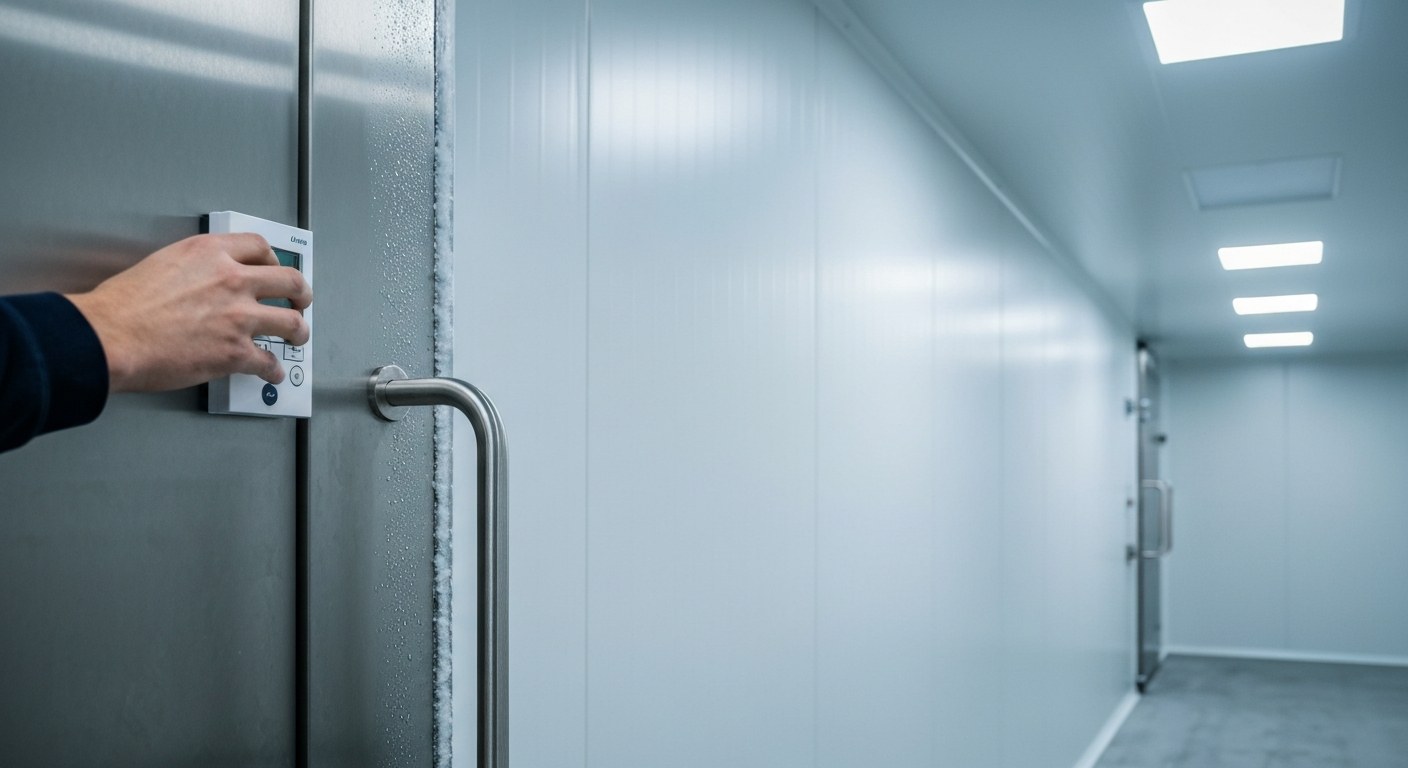
Climate demands introduce the most significant price delta. You face a massive premium for cold storage due to specialized insulation and high-capacity refrigeration systems. These temperature-controlled environments require rigorous engineering standards. Such precision prevents thermal bridging and ensures continuous operational efficiency. You must balance this substantially increased initial capital against the long-term revenue potential of specialized logistics handling. Furthermore, backup power redundancies are non-negotiable for these critical facilities. They add another layer of necessary infrastructure investment to your baseline budget.
| Storage Type | Estimated Cost (Per Sq. Ft.) |
|---|---|
| Standard Dry Storage | $75 – $150 |
| Cold Storage | $150 – $250 |
Ensure you review your How to Sell Warehouse GTA Online (Max Profit) early in the design process to optimize these necessary structural outlays.
Even with an optimized footprint, your selected geographic location will impact your financial requirements just as heavily as your material choices.
Regional Price Benchmarking and Labor Variances
To maintain an accurate financial model, you must factor in significant geographical disparities that directly influence your final budget. A detailed warehouse building cost breakdown by state reveals stark contrasts. For instance, the Southeast and Texas generally offer more competitive rates. This contrasts sharply with the substantial labor premiums mandated across the West Coast and Northeast. These regional differences require precise site selection and advanced financial forecasting.
Furthermore, persistent 2026 labor shortages drive up skilled trade wages nationwide. As contractors compete for a limited pool of specialized workers, expect these rising compensation rates to negatively impact both project timelines and overall expenses. According to recent construction labor reports, securing reliable crews early proves essential to avoid costly delays. You must also account for specific code variance costs across different states. Enhanced seismic or wind-load requirements will further shift your labor and material estimates. Reviewing your Diabetic Warehouse Reviews: Safe to Buy? [2026 Test] before breaking ground helps you proactively mitigate these localized financial risks.
Once you account for regional labor impacts, you must confront the most complex modern expense: powering today’s technological demands.
Infrastructure, Automation, and Power Requirements
To support these modern technological demands, you must look beyond the physical shell to the critical infrastructure driving automated logistics. Integrating advanced technologies and reliable energy sources directly impacts your operational efficiency and overall budget. Consider the specific requirements below:
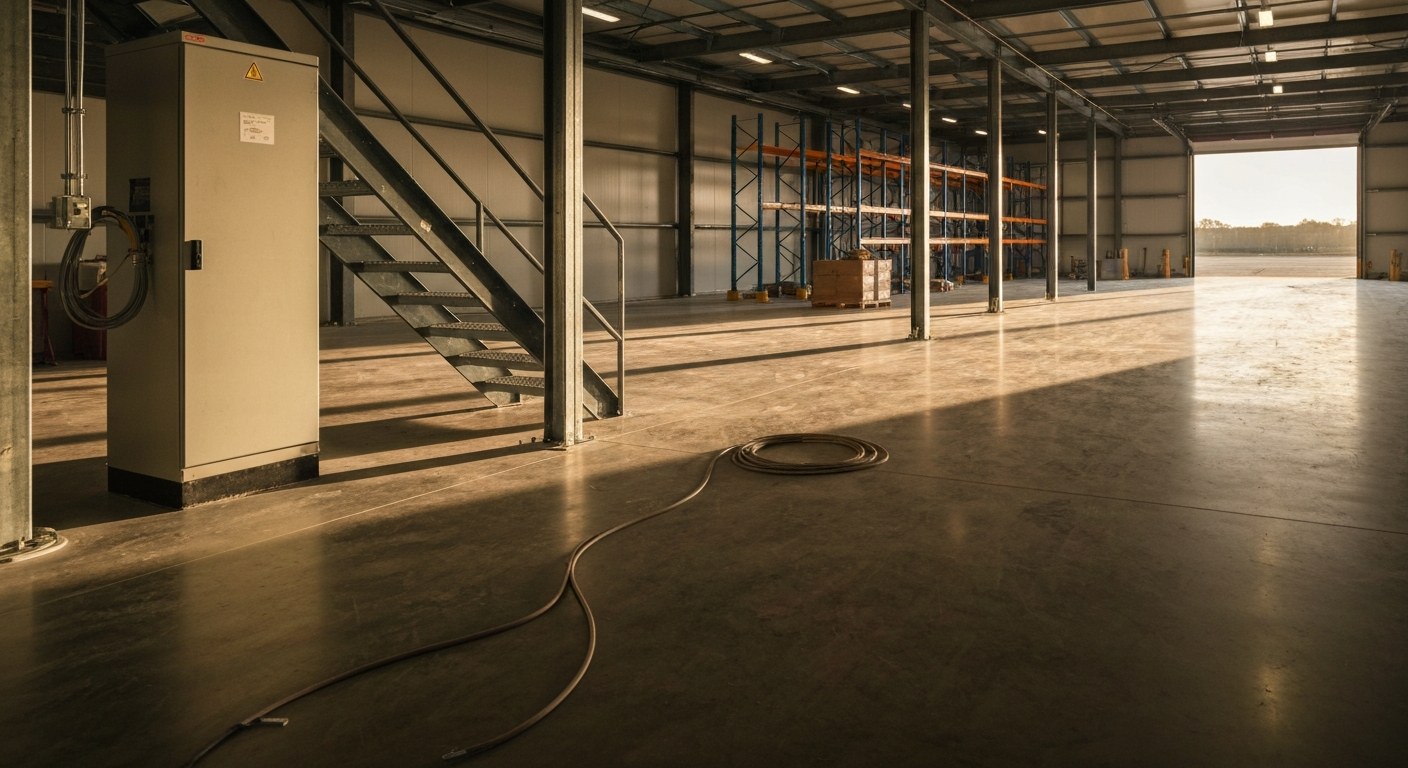
- Power-Ready Site Selection: During early site development, securing a “power-ready” industrial site offers massive premium value. You can significantly streamline your timeline by bypassing complex utility hookups that often hinder new construction projects.
- Automation Readiness Costs: Your facility must be equipped to support next-generation robotics. This introduces distinct expenses, including precision engineering for your foundation slab. Such exactness ensures the super-flat floors required by autonomous mobile robots. You must also budget for heavy electrical upgrades to power AI-driven sorting operations.
- Utility Upgrades and Constraints: You will face unprecedented power constraints in today’s market. Site-specific utility upgrades demand substantial capital to help mitigate serious operational risks. These investments protect you from potential five to ten-year grid connection delays, as highlighted in recent energy infrastructure studies.
Understanding these hidden fees guarantees your project remains viable and future-proof. Properly integrating UPS Warehouse Pickup: Avoid This Mistake (2026) early in the design phase proves essential. This foresight safeguards your long-term capabilities and operational resilience.
Before any of these advanced systems can be installed, however, you must navigate a web of necessary municipal approvals and ongoing operational liabilities.
Permitting, Compliance, and ESG Incentives
To navigate these necessary municipal approvals, you must account for stringent regulatory frameworks. Securing essential zoning and permits demands rigorous environmental impact assessments. You must also maintain strict adherence to the latest International Building Code (IBC) for seismic safety. These compliance measures introduce substantial upfront fees but ultimately ensure long-term structural viability.
Your financial modeling must also incorporate persistent operating liabilities. Commercial property taxes, comprehensive insurance premiums, and specialized liability coverage continuously impact your lifecycle ROI. You can partially mitigate these ongoing variables by integrating advanced How to Apply for Amazon Warehouse Jobs [In 5 Minutes] protocols early in your design phase.
Finally, prioritizing Environmental, Social, and Governance (ESG) standards presents a strategic financial advantage. Although green technologies increase initial expenditures, these sustainability measures rapidly offset their own expense. By achieving LEED Certification, you unlock lucrative tax incentives and operational savings. This achievement effectively future-proofs your logistics asset against volatile utility markets and evolving carbon regulations.
With regulations satisfied, safeguarding your project budget from unpredictable construction markets requires proactive material sourcing.
Material Volatility and Cost-Saving Strategies
To execute proactive material sourcing, you must account for ongoing price volatility within the 2026 construction landscape. Recent implementations of 4-8% tariffs on imported steel and aluminum directly impact baseline expenses. These shifts compel developers to reassess their sourcing strategies according to industry pricing indexes. Mitigating these unpredictable material spikes requires you to employ smart cost-saving strategies from the project’s inception. For instance, opting for build-to-suit facilities tailored to specific operational needs yields better financial predictability. This approach wastes less capital compared to broad speculative developments.
Furthermore, embracing modern construction methodologies offers substantial financial benefits. By utilizing pre-fabricated or modular components, you significantly shorten construction timelines and reduce on-site labor dependencies. If you consult a comprehensive steel warehouse kit price guide for 2026, you will notice how standardized components streamline ADU Builders Bay Area Expands Design Build Accessory Dwelling Unit Services Across California overhead. Ultimately, locking in favorable prefab steel building prices early in the planning phase insulates your overall budget. This proactive step protects your cost to build a warehouse from unexpected market fluctuations.
FAQ
How much does it cost to build a warehouse per square foot?
Generally, you can expect to pay between $75 and $150 per square foot for basic warehouse construction in 2026. This base price heavily depends on your chosen materials, local labor rates, and the complexity of your structural design. For highly specialized facilities, rates can easily exceed $200 per square foot, as detailed in recent CBRE construction cost reports.
What is the average price to build a 10,000 sq ft warehouse?
For a standard 10,000 square foot facility, your total baseline budget should range from $750,000 to $1.5 million. You must also factor in soft costs like architectural planning, permits, and utility hookups. These critical requirements typically add another 15% to 25% to your total expenditure. Ultimately, careful planning in the early design phases ensures you avoid unexpected budget overruns.
How much does it cost to build a cold storage warehouse?
Constructing a cold storage warehouse is significantly more expensive, typically costing between $150 and $250 per square foot. You pay a premium for specialized insulated metal panels, heavy-duty HVAC refrigeration systems, and reinforced concrete floors designed to prevent thermal cracking. As noted by JLL industrial real estate insights, these temperature-controlled environments require meticulous engineering. Such exact precision drives up both initial construction and ongoing maintenance costs.
What hidden costs should I budget for when building a warehouse?
Beyond the physical structure, you must prepare for significant soft costs. These expenses include environmental impact studies, zoning permits, and municipal impact fees. Additionally, many developers underestimate the capital required to modernize power grids for automated material handling equipment. Industry standards from the RSMeans construction cost database suggest allocating a minimum 15% contingency fund. This financial buffer easily covers these unpredictable late-stage expenses.
Is it better to rent or build a warehouse for a small business?
For most small businesses, renting offers the critical advantage of flexibility and preserves working capital for core operations. Building a warehouse stands as a long-term strategic investment. It makes financial sense only if you possess highly customized operational requirements and plan to occupy the space for over ten years. You must carefully weigh your current growth trajectory against the heavy upfront capital expenditure of a custom build.
How much does warehouse site preparation and grading cost?
Site preparation typically accounts for 5% to 10% of your total project cost, translating to roughly $4 to $12 per square foot. This initial phase includes land clearing, soil stabilization, and installing essential drainage systems to prevent future foundation issues. If your chosen plot requires extensive blasting or environmental remediation, these preliminary earthwork expenses can easily double. Cushman & Wakefield development guides frequently warn developers about these unpredictable early-stage hazards.
What are the main factors that drive up warehouse construction prices?
The most significant cost multipliers involve local labor shortages and volatile steel prices. You must also account for the integration of specialized infrastructure, such as heavy-duty power supplies or reinforced flooring. Furthermore, incorporating advanced robotics or automated storage and retrieval systems (ASRS) necessitates stricter architectural tolerances. You will face increased expenses if your facility resides in a region with stringent seismic or environmental building codes.
Key Takeaways for Your 2026 Industrial Project
Navigating the cost to build a warehouse today requires looking far beyond basic land and steel prices. Your final capital expenditure hinges on securing grid capacity early, integrating robotic infrastructure during the design phase, and accounting for localized supply chain delays. A power-ready site equipped for heavy automation is no longer a luxury. It now serves as the strict baseline for competitive operations in this decade.
Before committing capital to land acquisition, partner with specialized industrial developers to model these evolving expenses accurately. A site-specific feasibility study exposes hidden infrastructure fees and ensures your facility is engineered for long-term profitability. Start your journey today by scheduling a preliminary site assessment with an experienced local firm.
Get our latest guides, news, and insights highlighted in your Google Search & AI Overviews.